Turn-of-the-Century Colonial Revival Showpiece
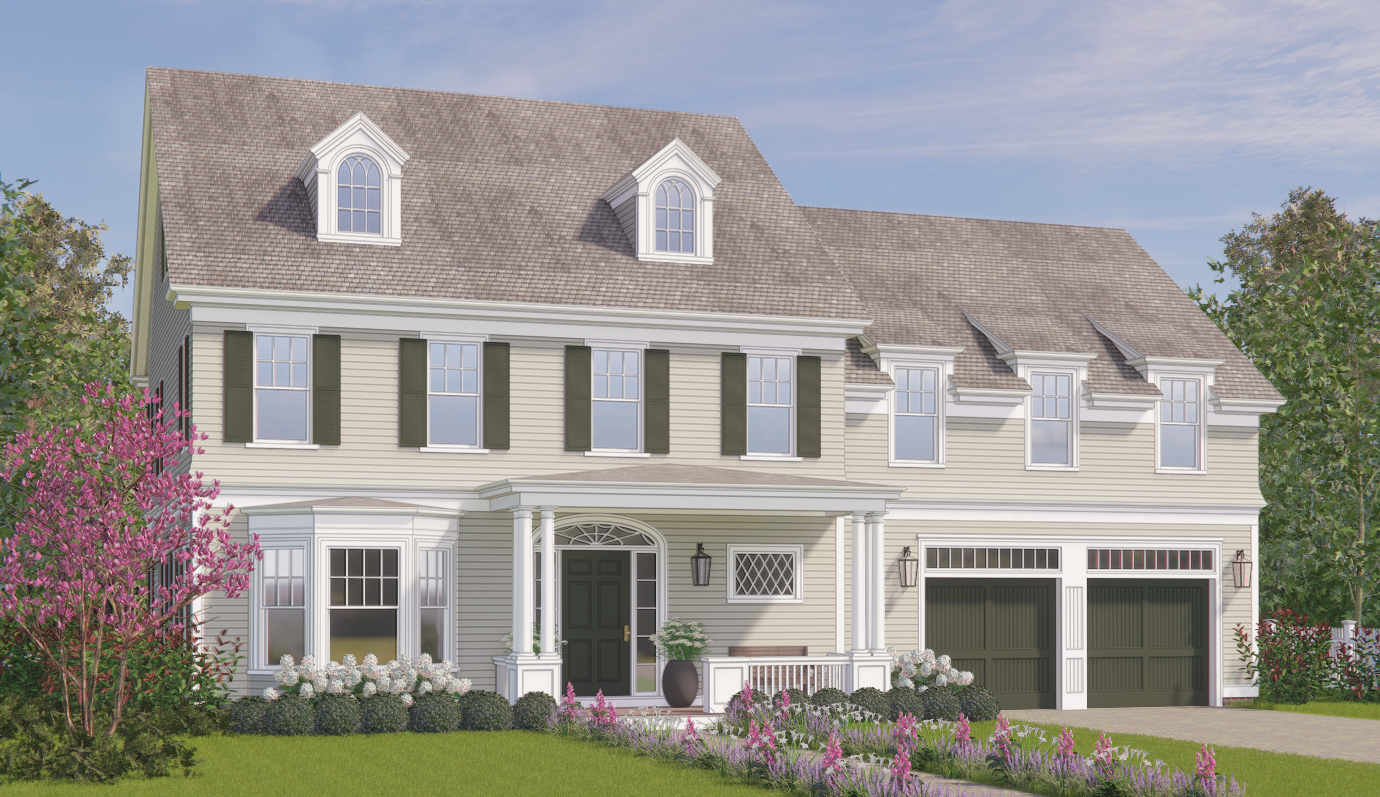
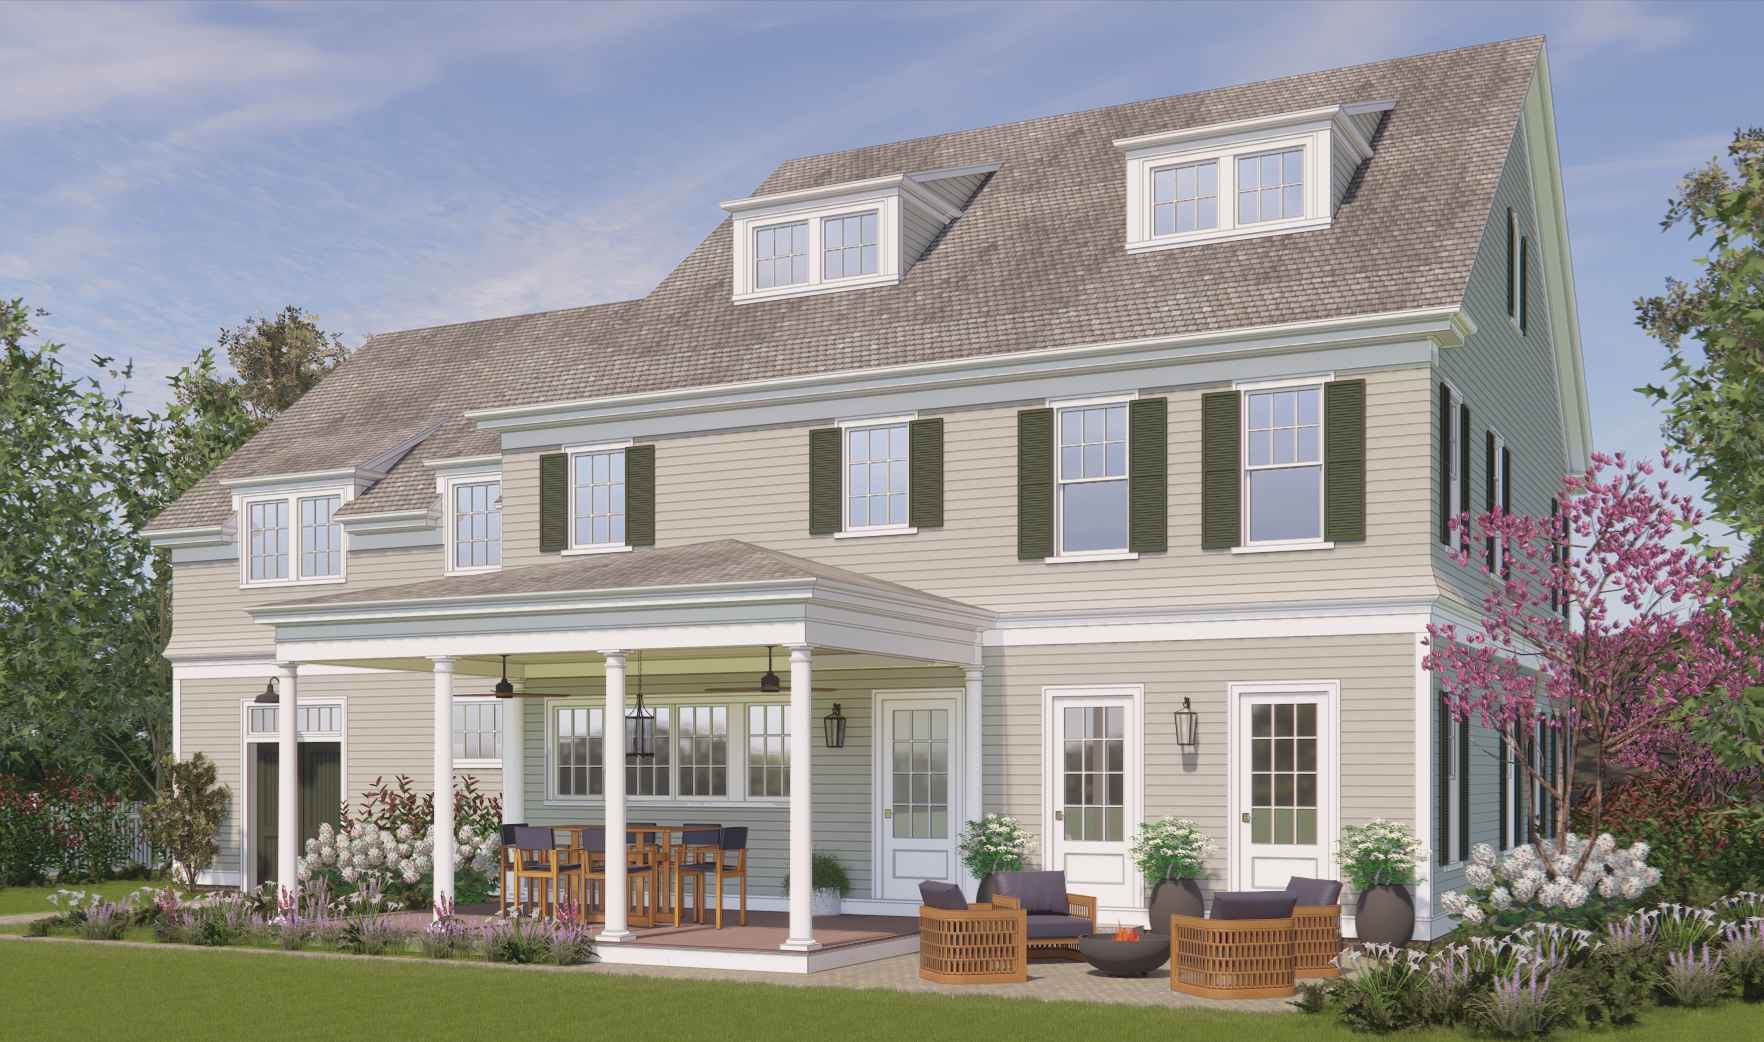
At the turn of the 20th century, Revivalist styles burst onto the American home design scene and collided with the existing dominant Victorian style. Late Victorian architecture, also known as Queen Anne, combined with the first Revivalist style, Colonial, to create some of America’s most beloved homes. This home design embraces the simultaneously comforting and enchanting style of this era, while bringing a definitively contemporary functionality.
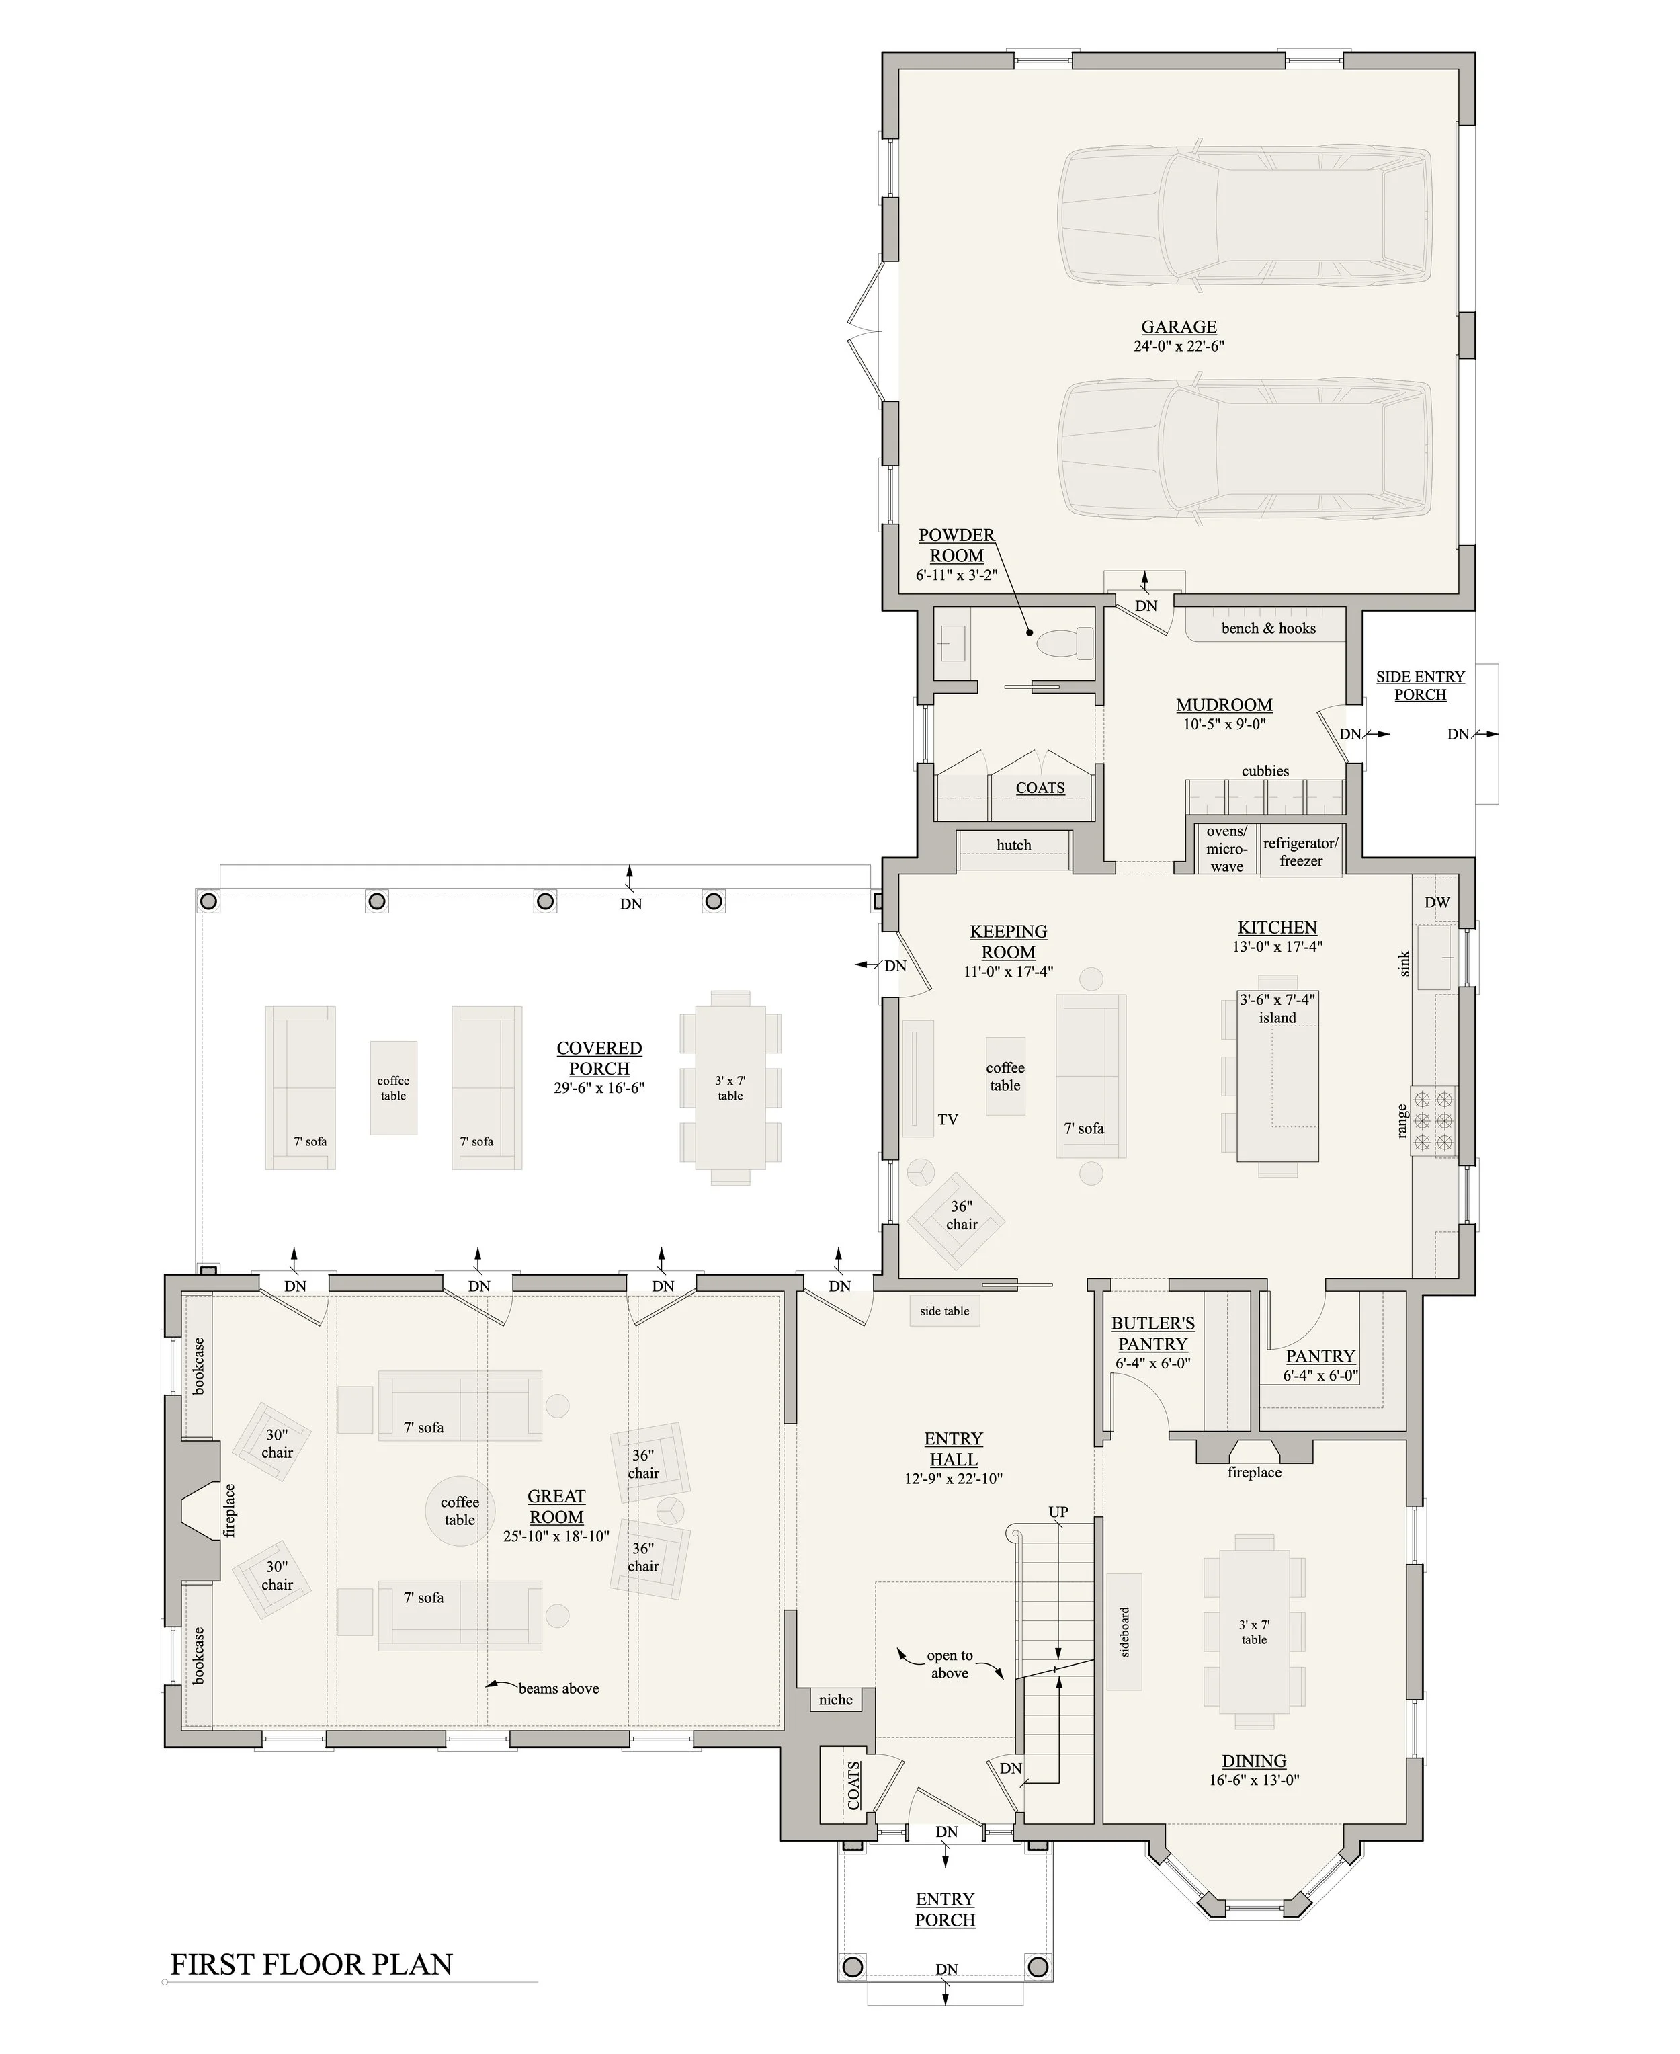
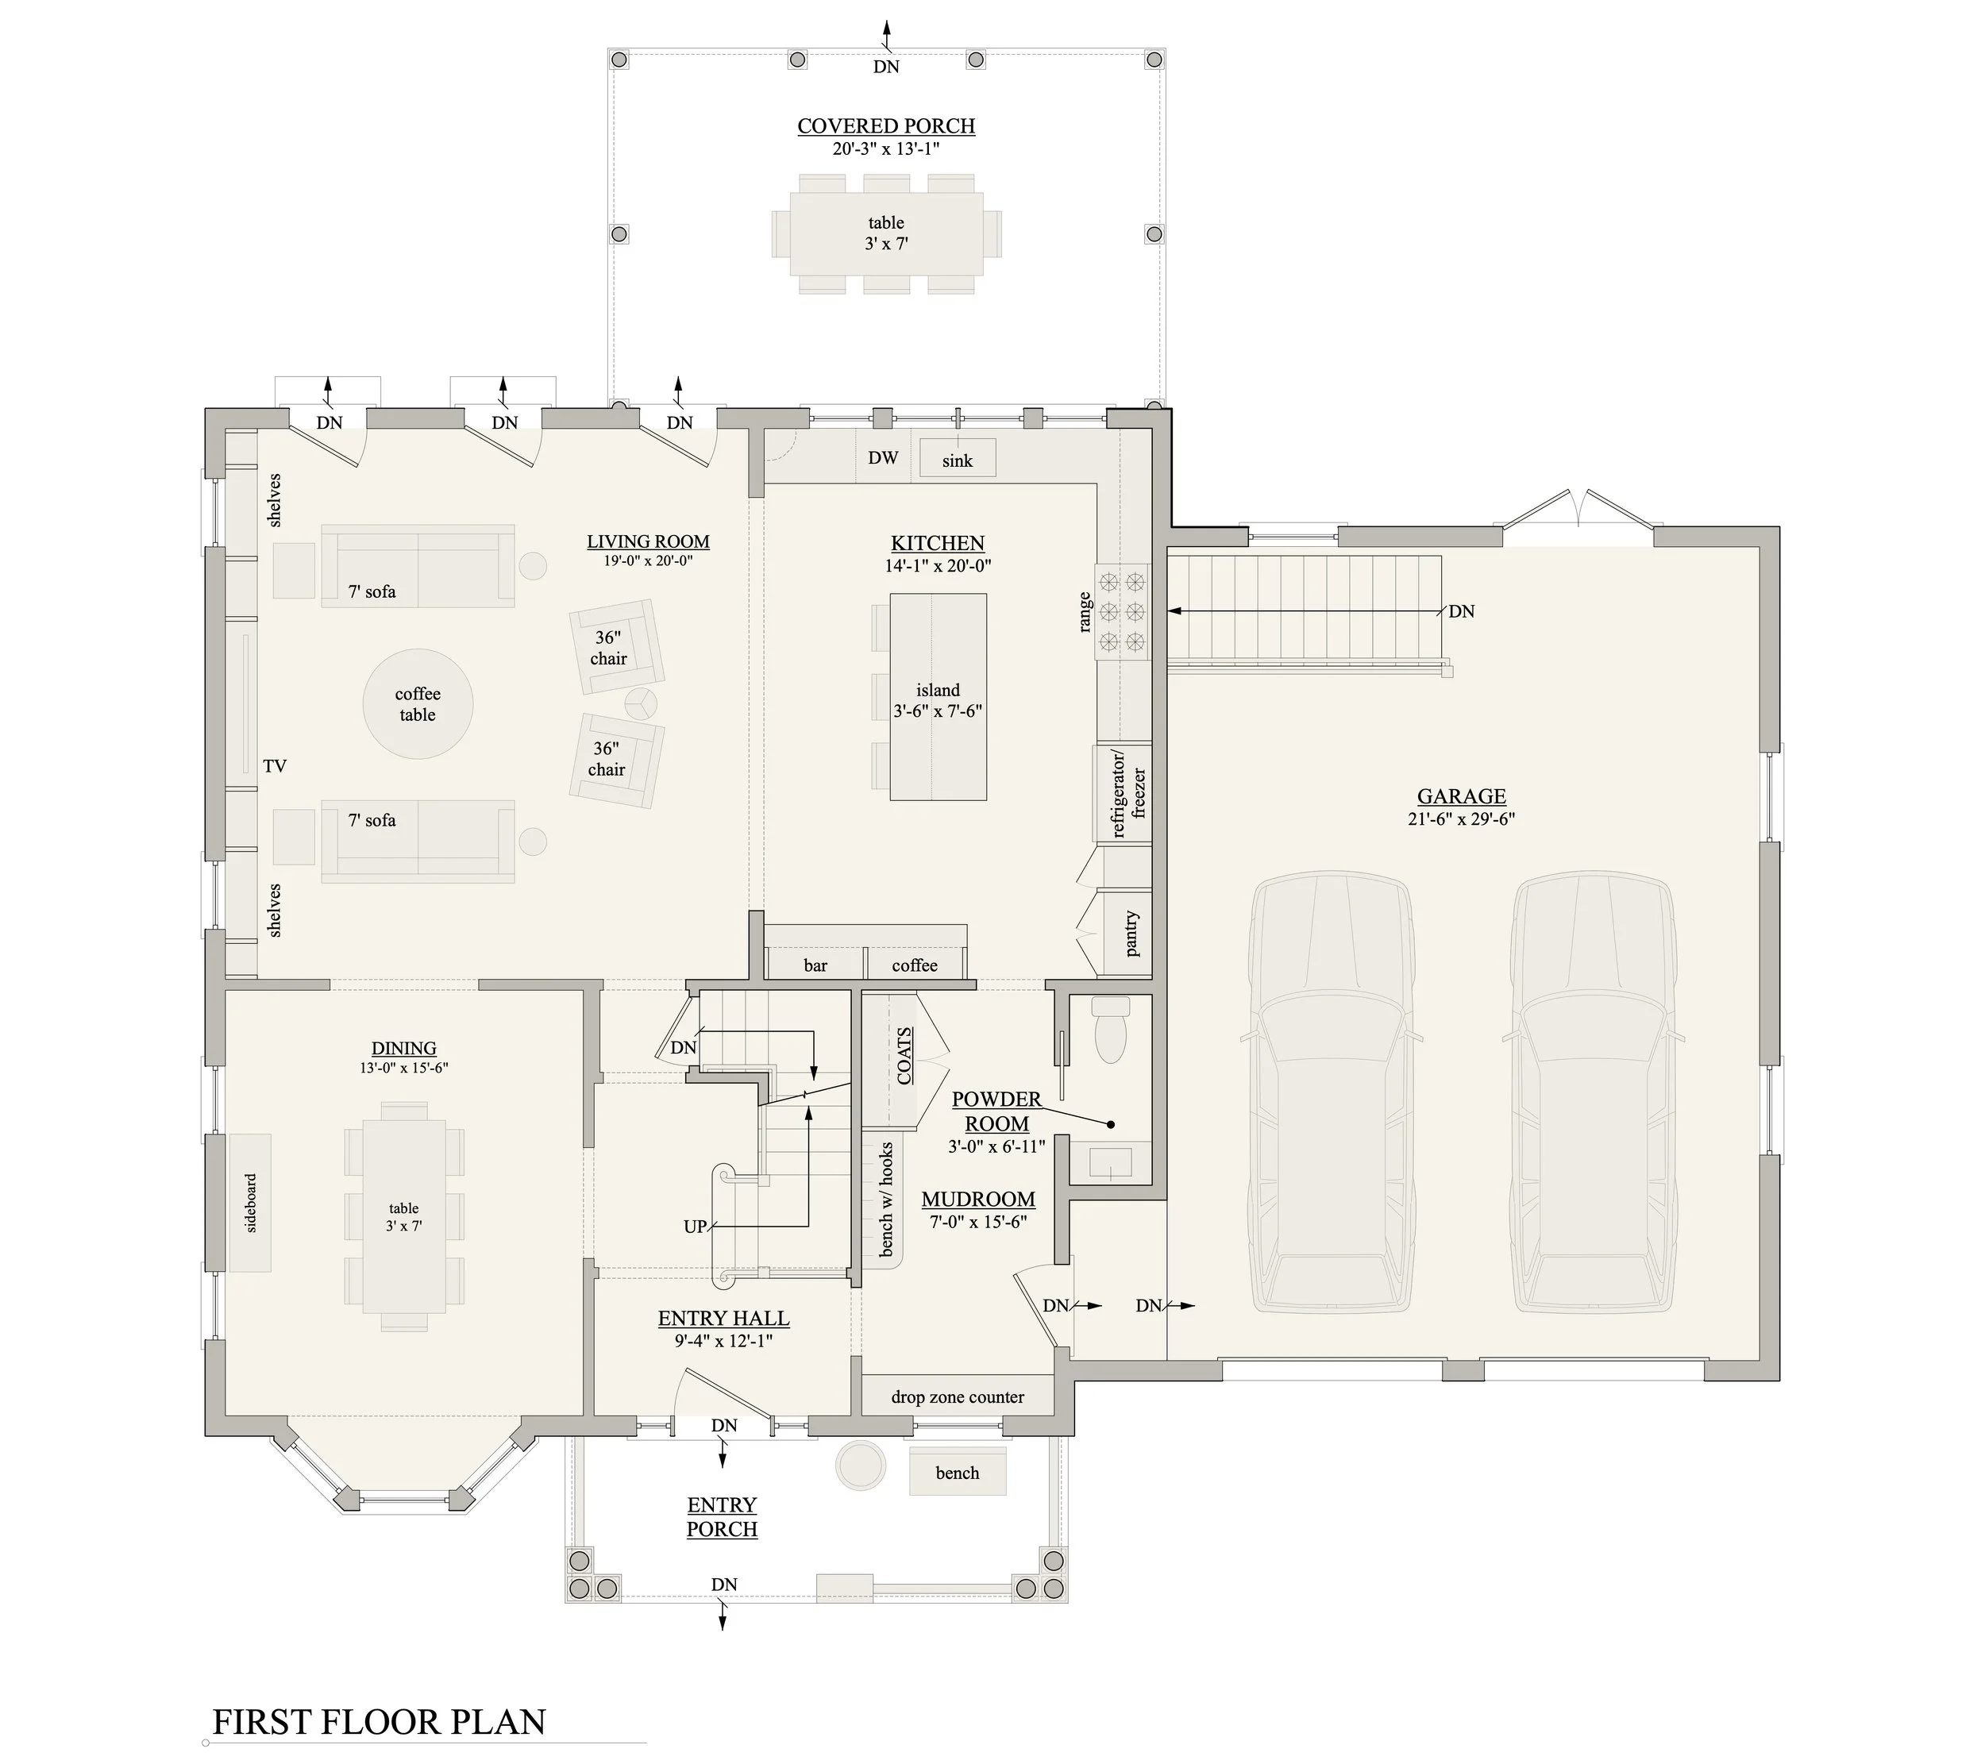
Offering ample family space within a layout opportune for entertaining, the public and functional spaces of the first floor work together to create a comfortable flow and a sense of intentionality in all spaces. The formal and everyday entries are designed in conjunction to create an effortless flow without sacrificing style.
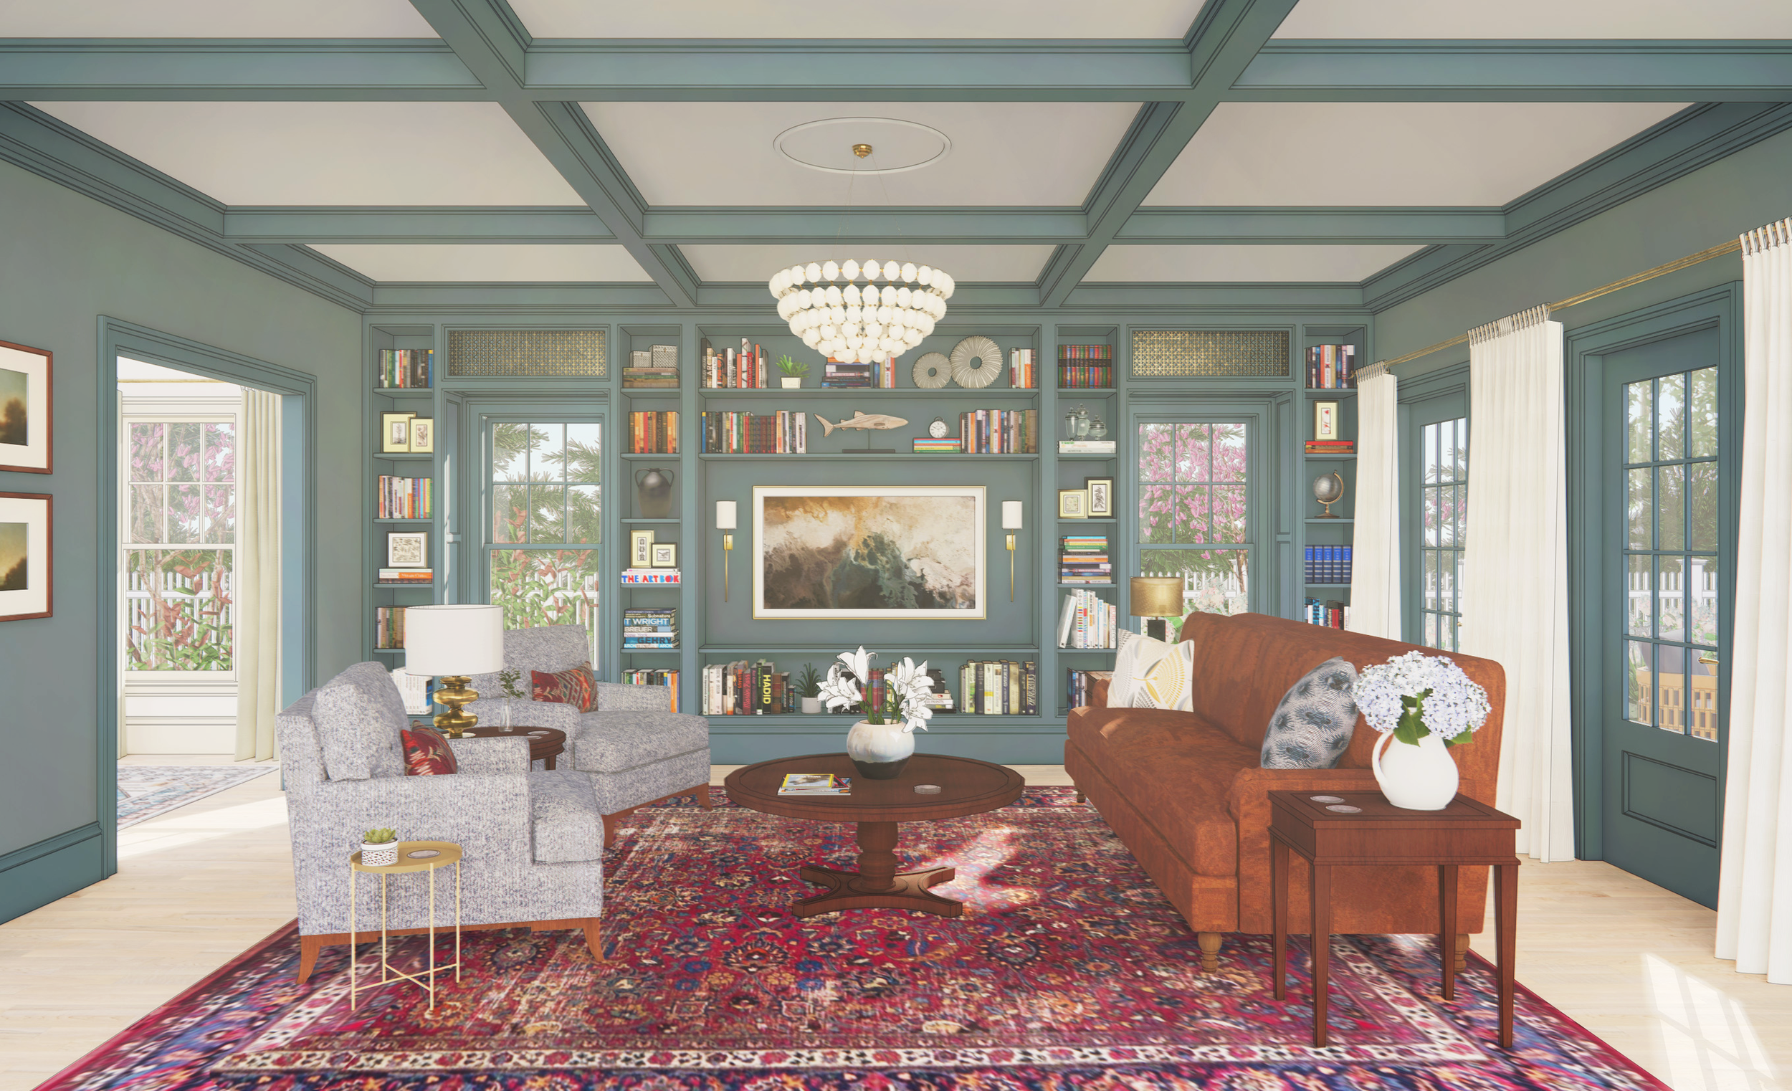
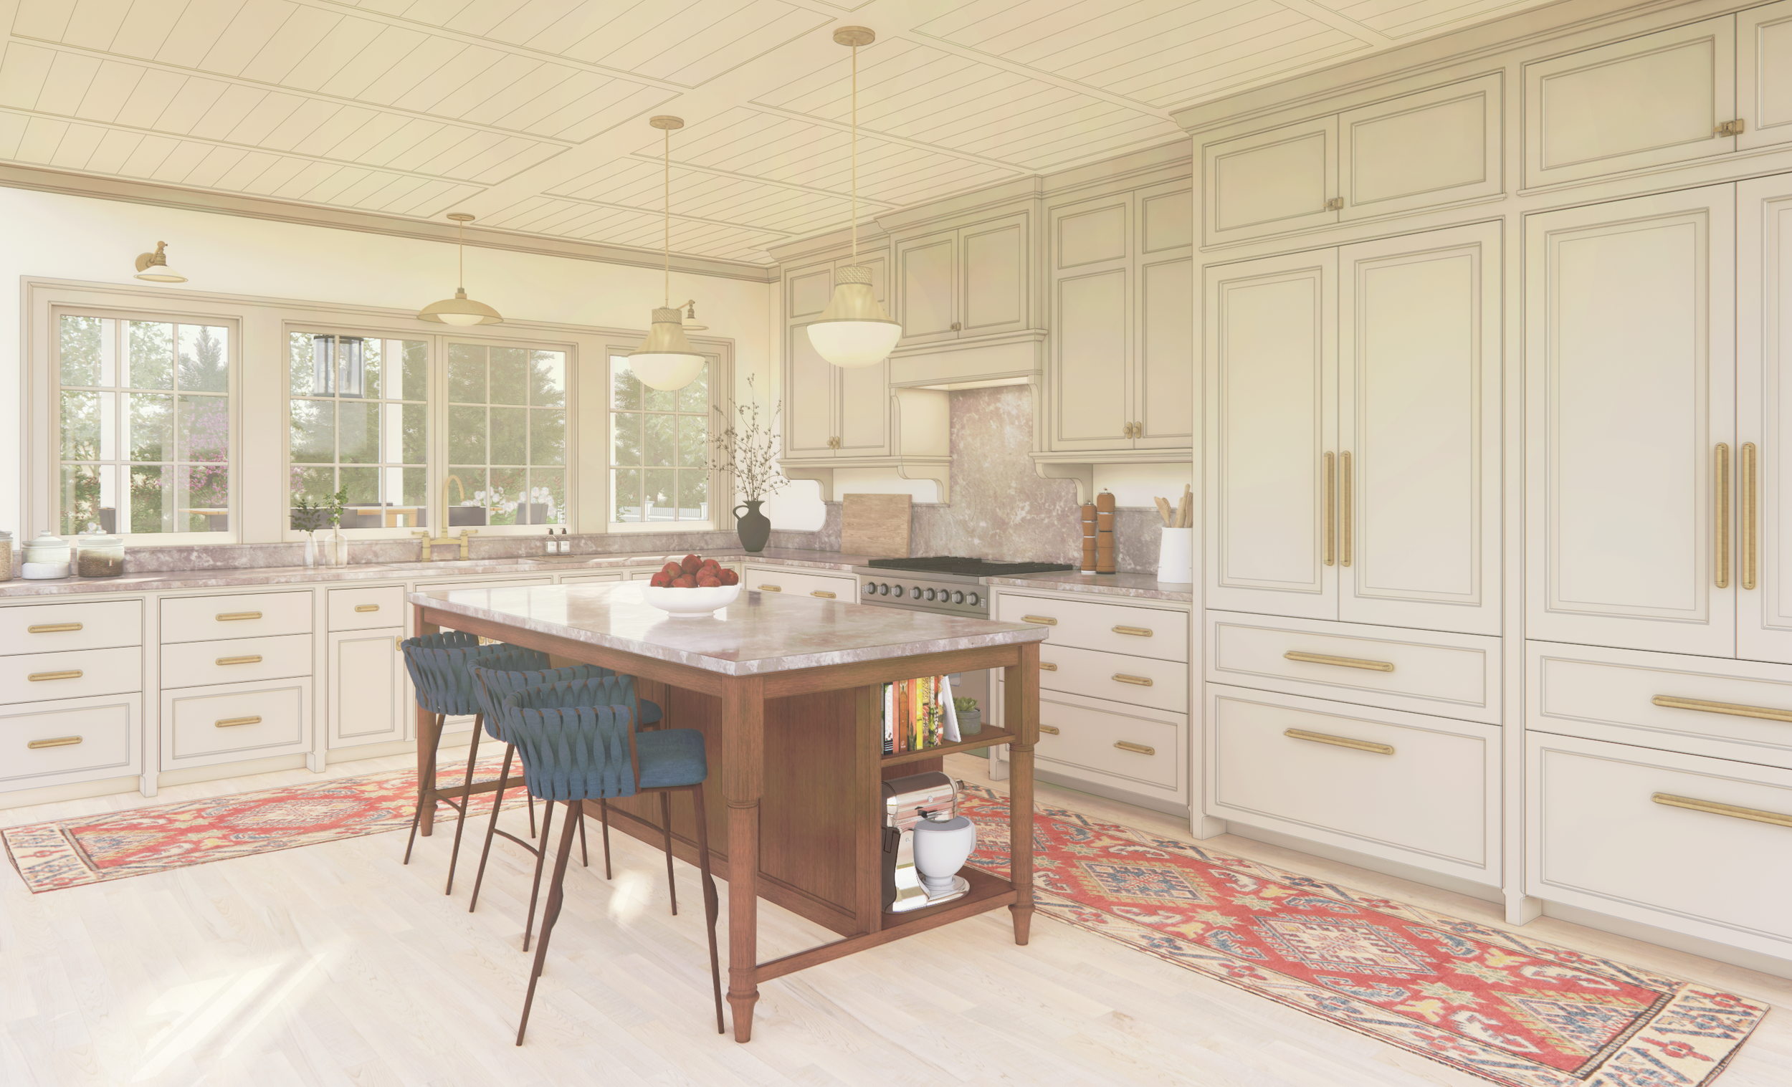
The dining and living rooms strike the perfect balance between formal and casual, making them ideal for both entertaining and everyday living. The stunning and ample kitchen is a centerpiece for the home in both form and function. Outside, a covered porch and patio create the perfect setting for memorable summer evenings.
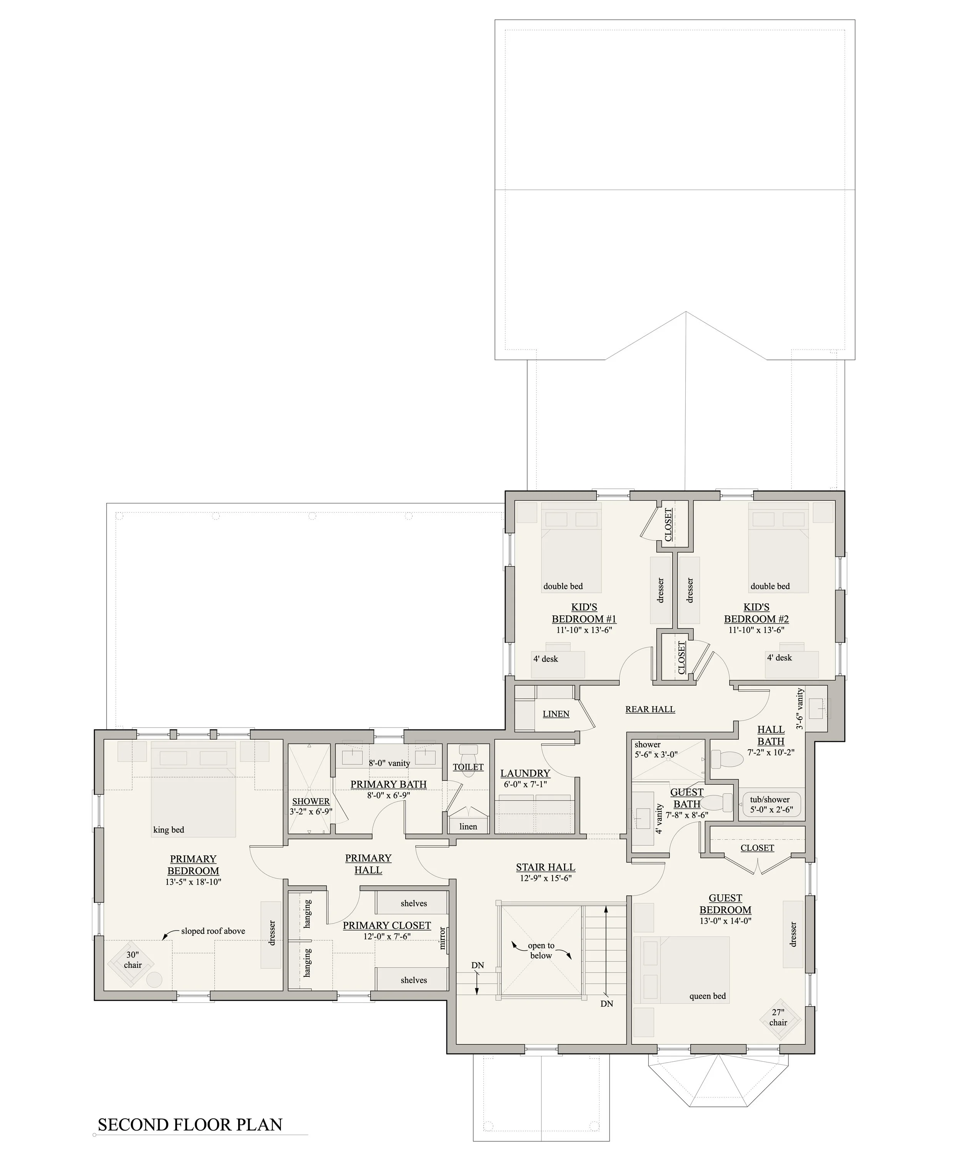
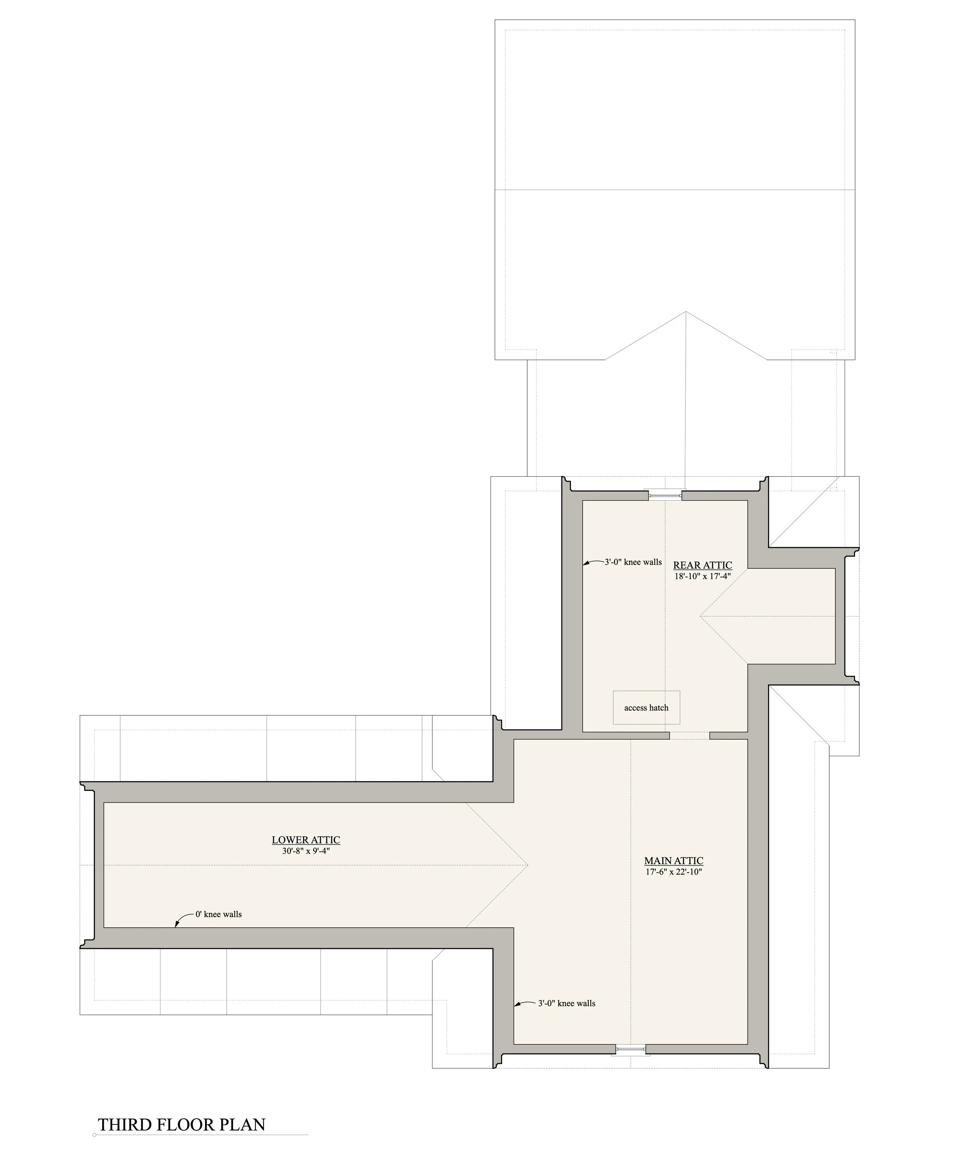
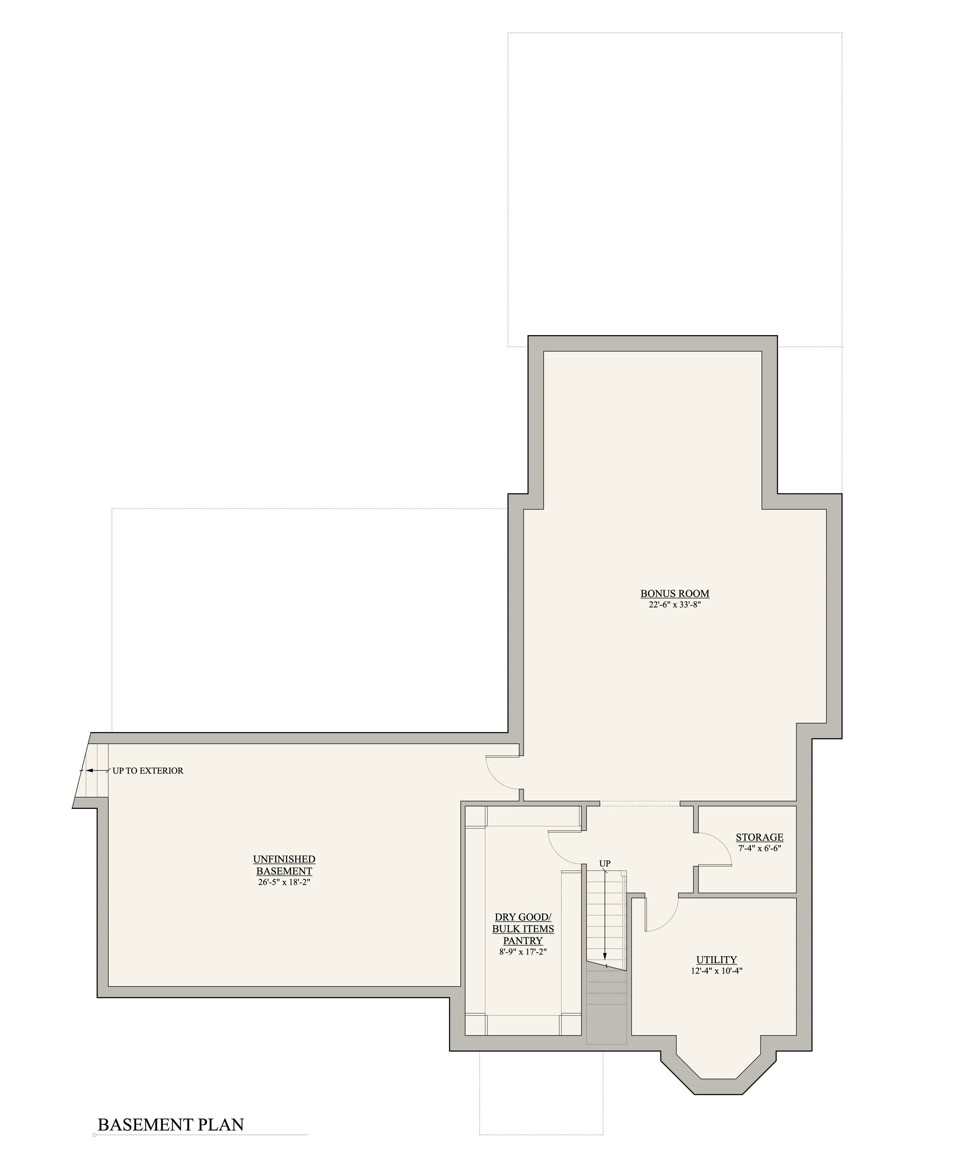
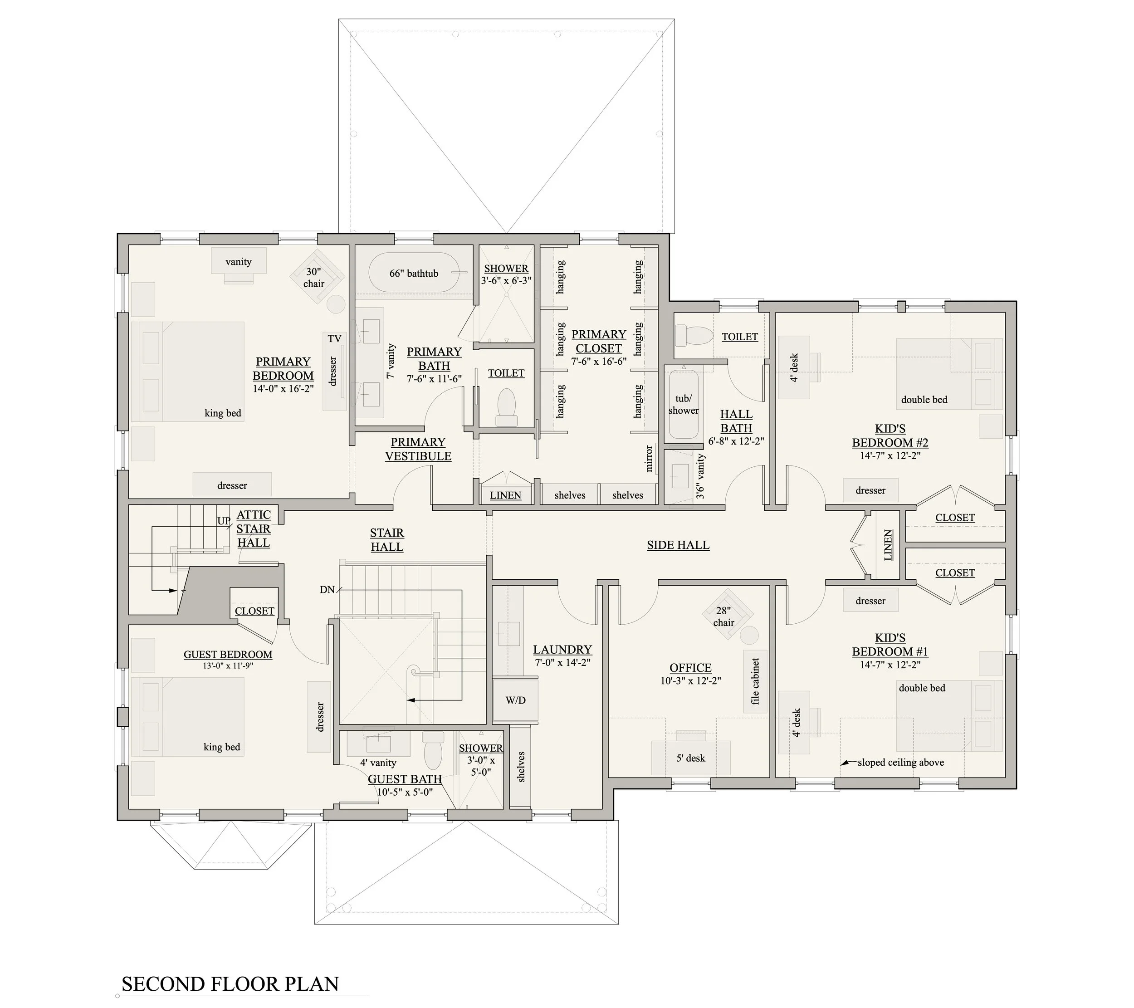
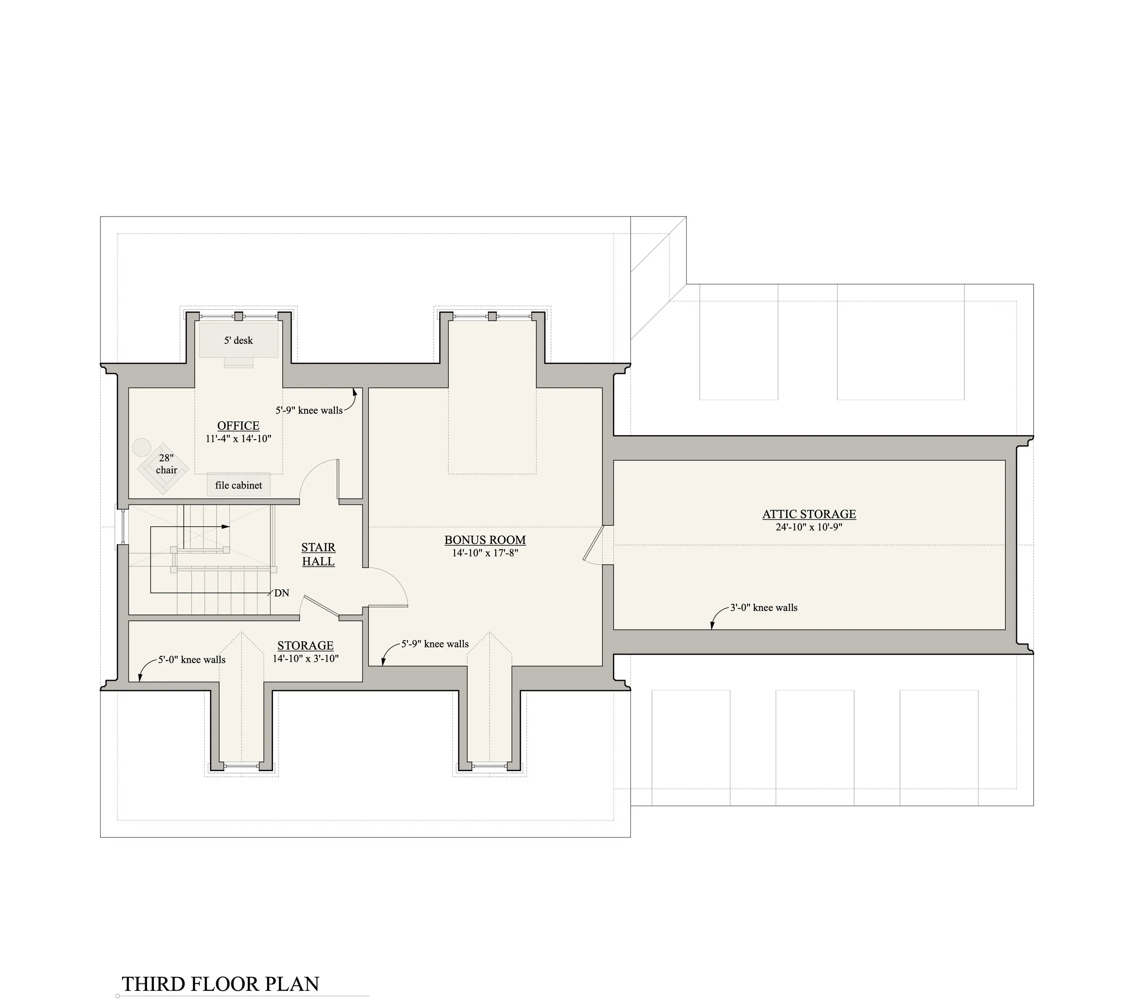
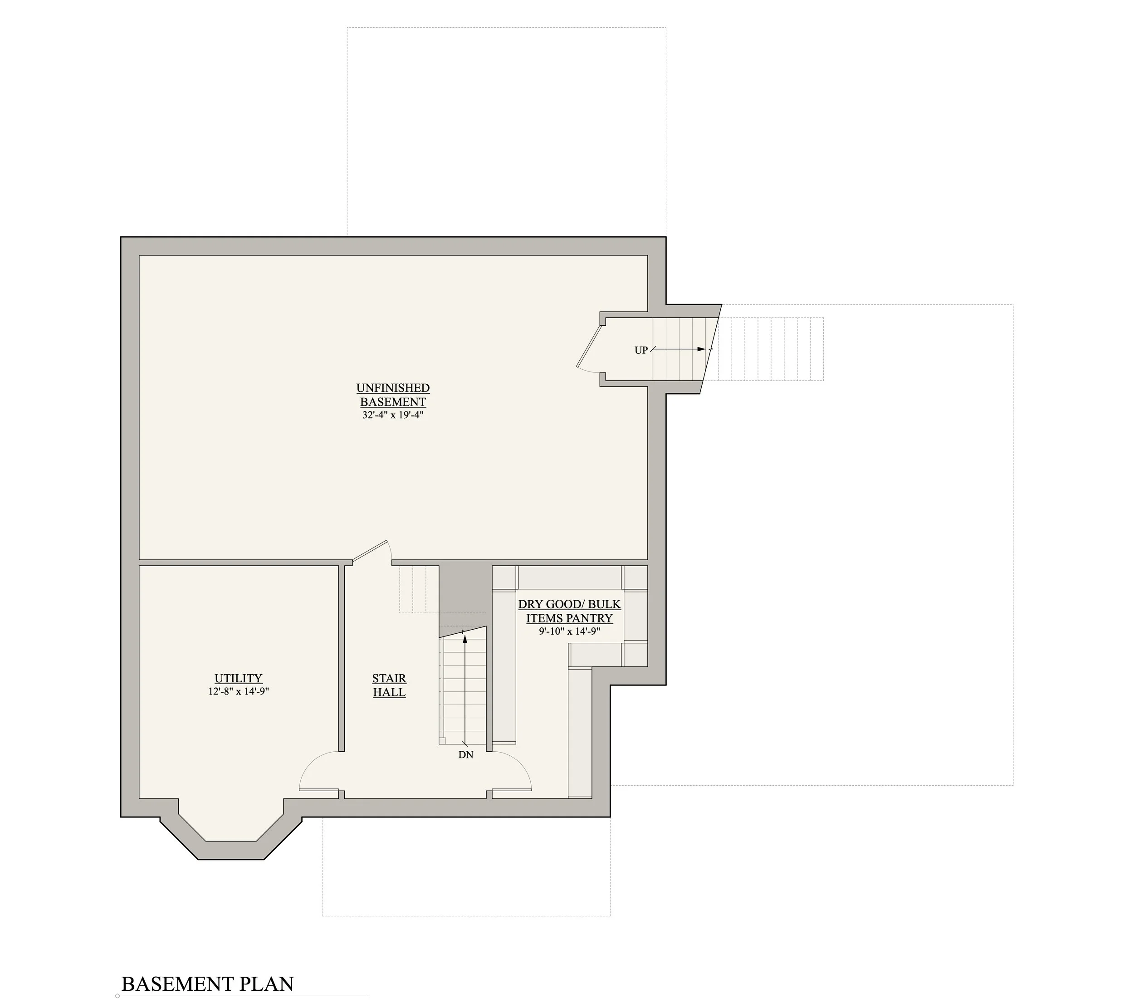
Upstairs, a stunning and generous primary suite takes center stage, while a guest suite and two kid’s bedrooms allow for plenty of people to call this house a home. A hall bathroom designed for use by multiple kids and an oversized laundry room pack a functional punch, while an office provides privacy for work from home days. An optional finished attic adds a second office, a large bonus room, and plenty more storage. If in need of even more storage, look no further than the basement.
Everything you need, laid out to perfection, all within a dreamy package.
New England Greek Revival Farmhouse
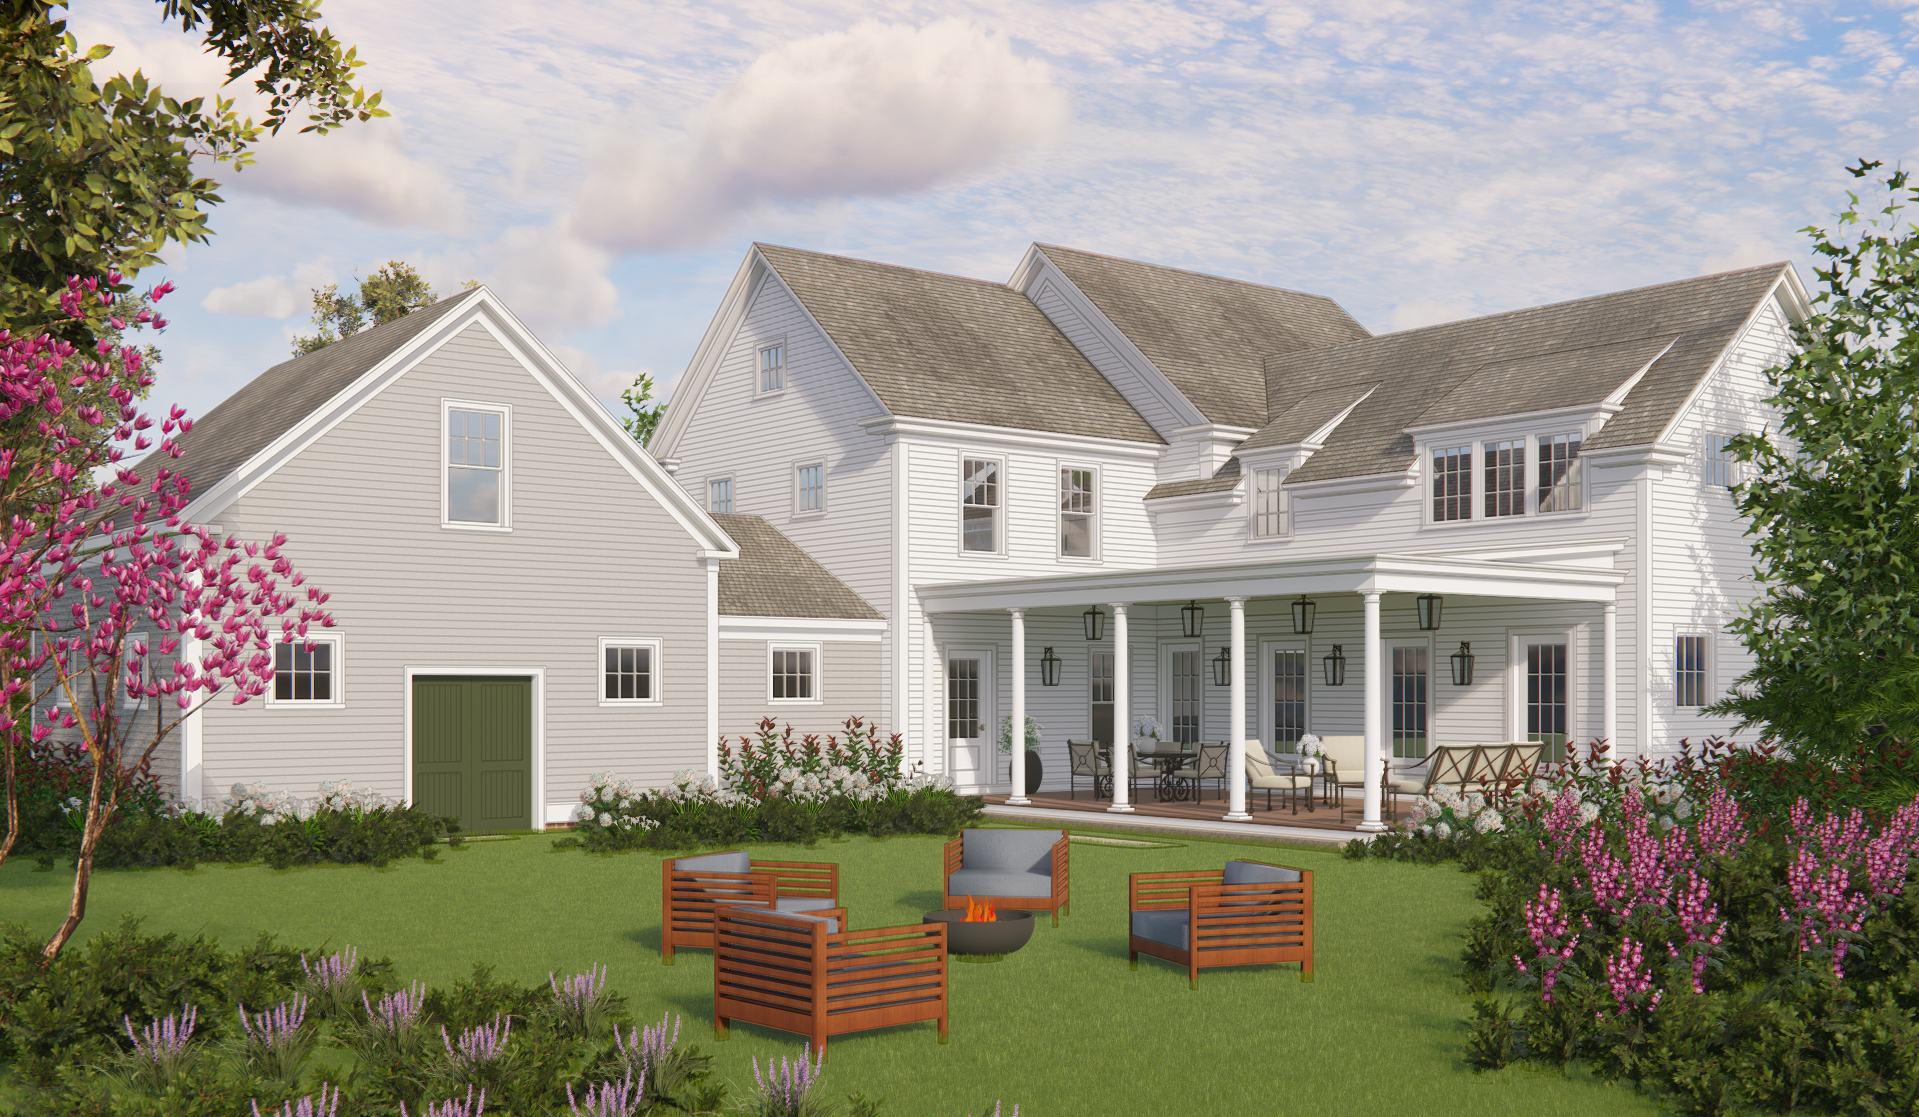
New England is littered with antique farmhouses - all unique but seeming to follow a similar pattern. These charismatic homes have a few things in common, the most obvious being their style. Greek Revival was the fashion of the day in the in the mid-19th century, when these originally simple homes were built. Their modest beginnings are evident in the size and straightforward design of the original body of the home, and the farm’s success can be tracked through the organic growth of the house itself. The addition of barns, summer kitchens, connecting ells for freezing winters, and occasionally new grand spaces share the story of the farm’s history and success.
This home takes that quintessential style and organic growth pattern and utilizes it to create a home designed for today’s families.
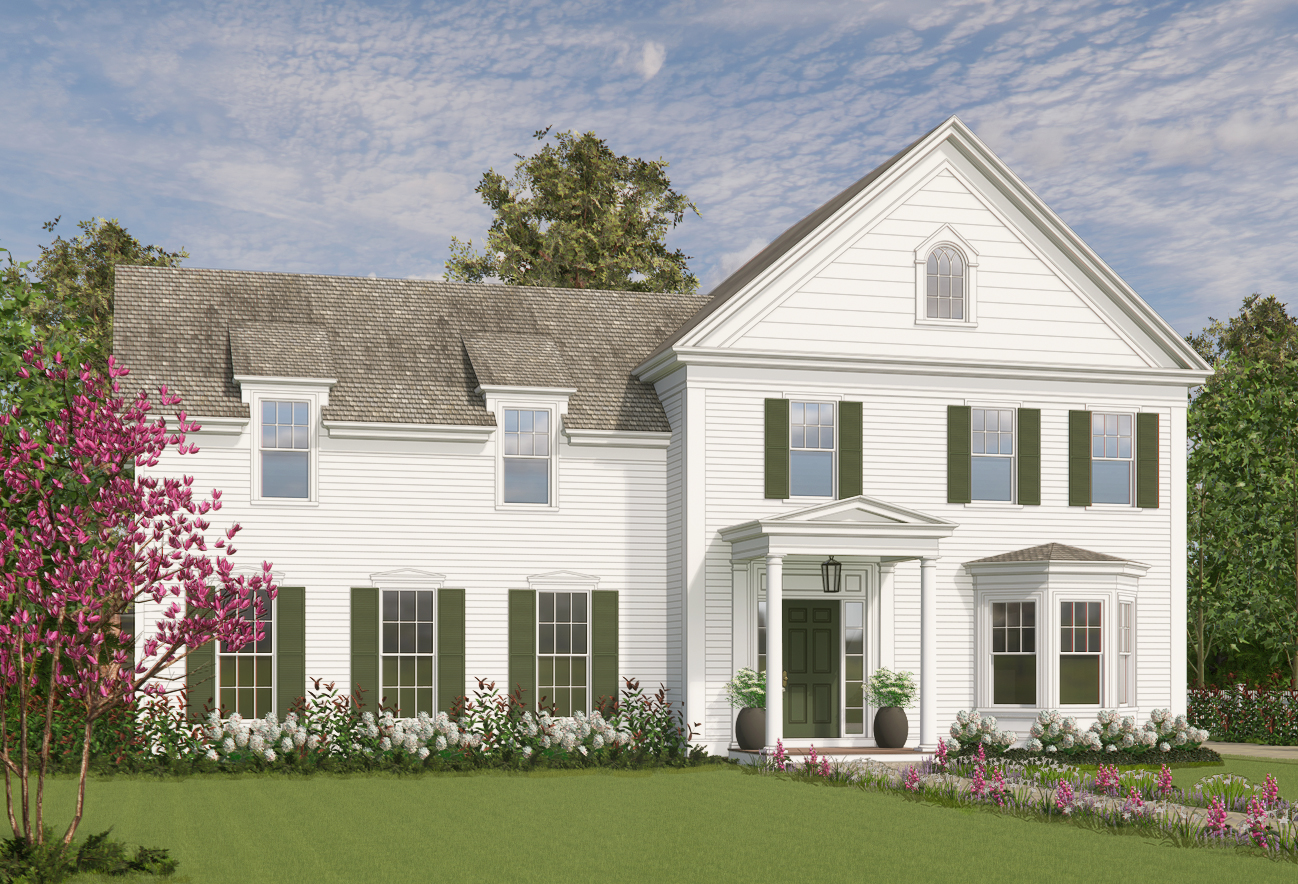
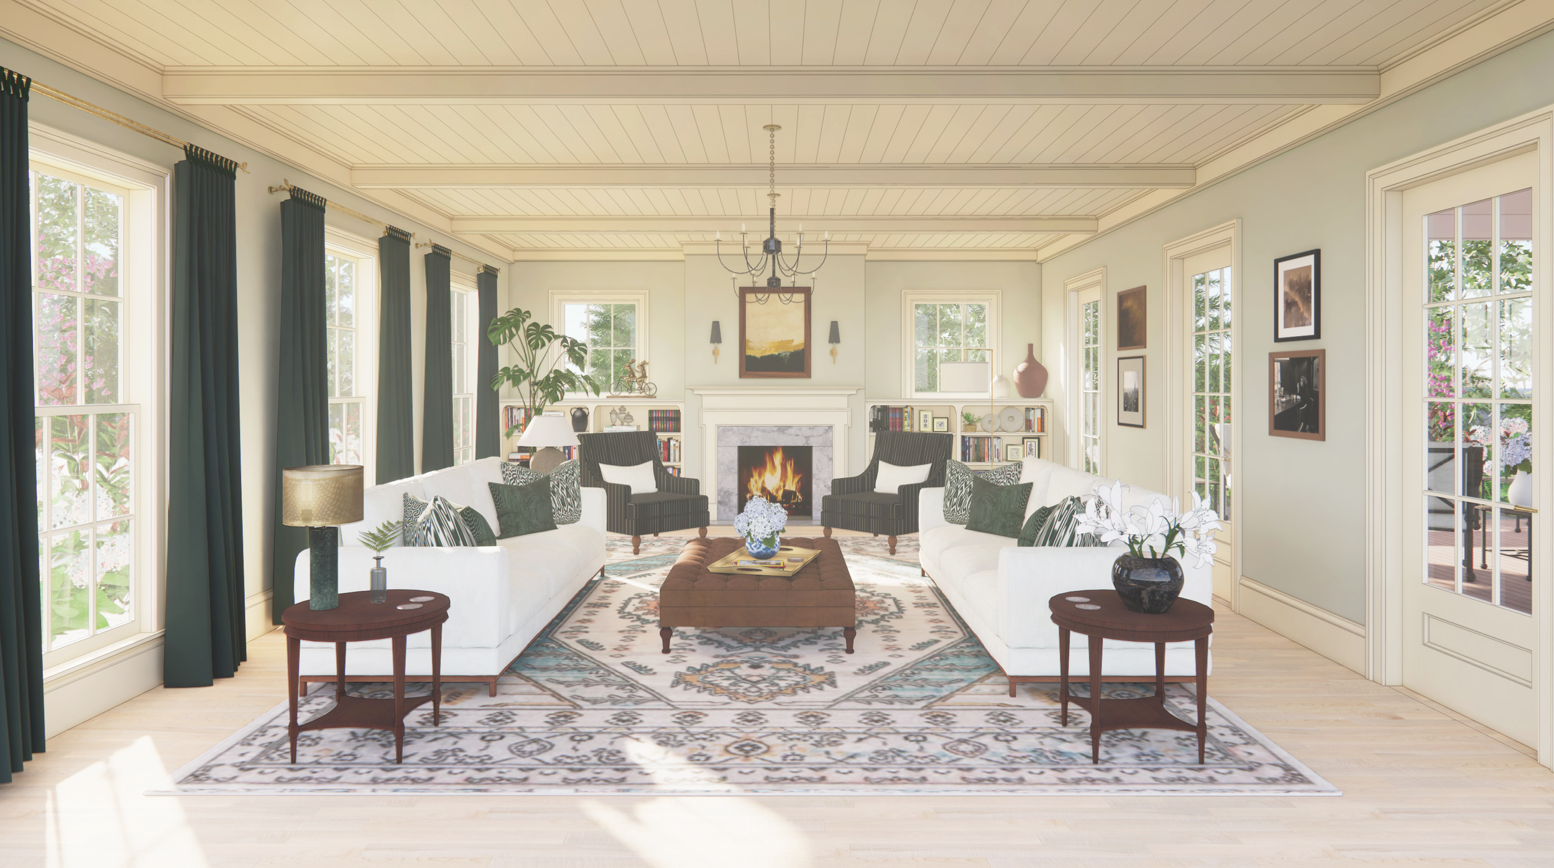
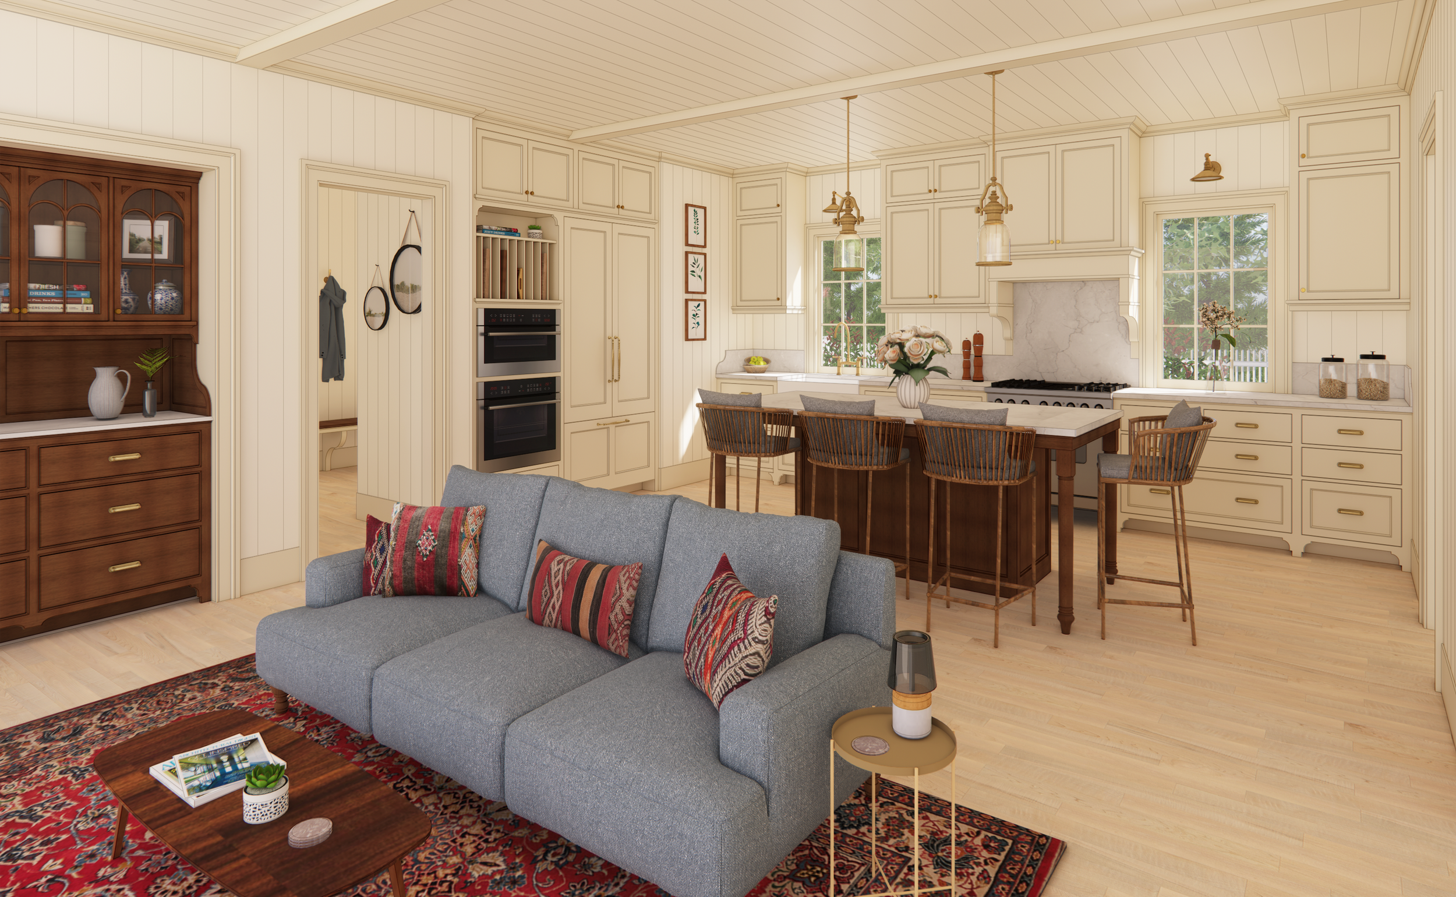
At the main floor you’ll find a formal dining room for dinner parties and holiday celebrations, a grand stair hall connecting all of the house, a great room perfect for quietly enjoying a book, conversations with friends, or a large party, and a kitchen and keeping room to keep the family together during daily function. All supported by efficiently designed ancillary spaces to keep your family running smoothly. The entire first floor is abundant with natural light and wraps around a beautiful outdoor living space.
Upstairs, a large primary suite is awash in natural light and secluded in its own wing, while guests will be quite comfortable with a full suite. The kids’ bedrooms also have seclusion at the rear of the home, and their own shared bath. Laundry and linen spaces provide function right where you need it. Rounding out the home is the basement, with plenty of storage and an oversize bonus room.
A visitor might confuse this charming home with a 19th century farmhouse, but your everyday experience will prove it was built for 21st century families.